Choosing CAD & 3D Design Software for Architecture and Interior Design?
Published
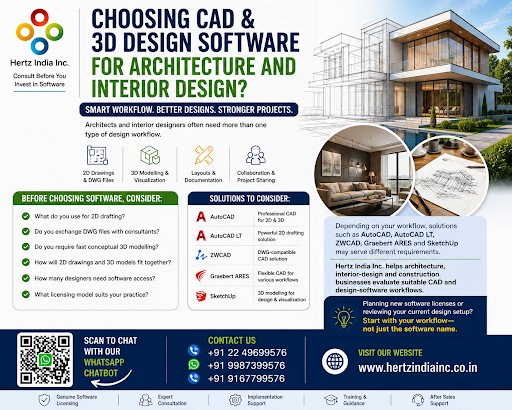
Architects and interior designers often need more than one type of design workflow.
Professional projects may involve 2D drawings, DWG files, layouts, 3D modelling, design visualization and collaboration.
Before choosing software, consider:
- What do you use for 2D drafting?
- Do you exchange DWG files with consultants?
- Do you require fast conceptual 3D modelling?
- How will 2D drawings and 3D models fit together?
- How many designers need software access?
- What licensing model suits your practice?
Depending on your workflow, solutions such as AutoCAD, AutoCAD LT, ZWCAD, Graebert ARES and SketchUp may serve different requirements.
Hertz India Inc. helps architecture, interior-design and construction businesses evaluate suitable CAD and design-software workflows.
Planning new software licenses or reviewing your current design setup? Start with your workflow—not just the software name.